

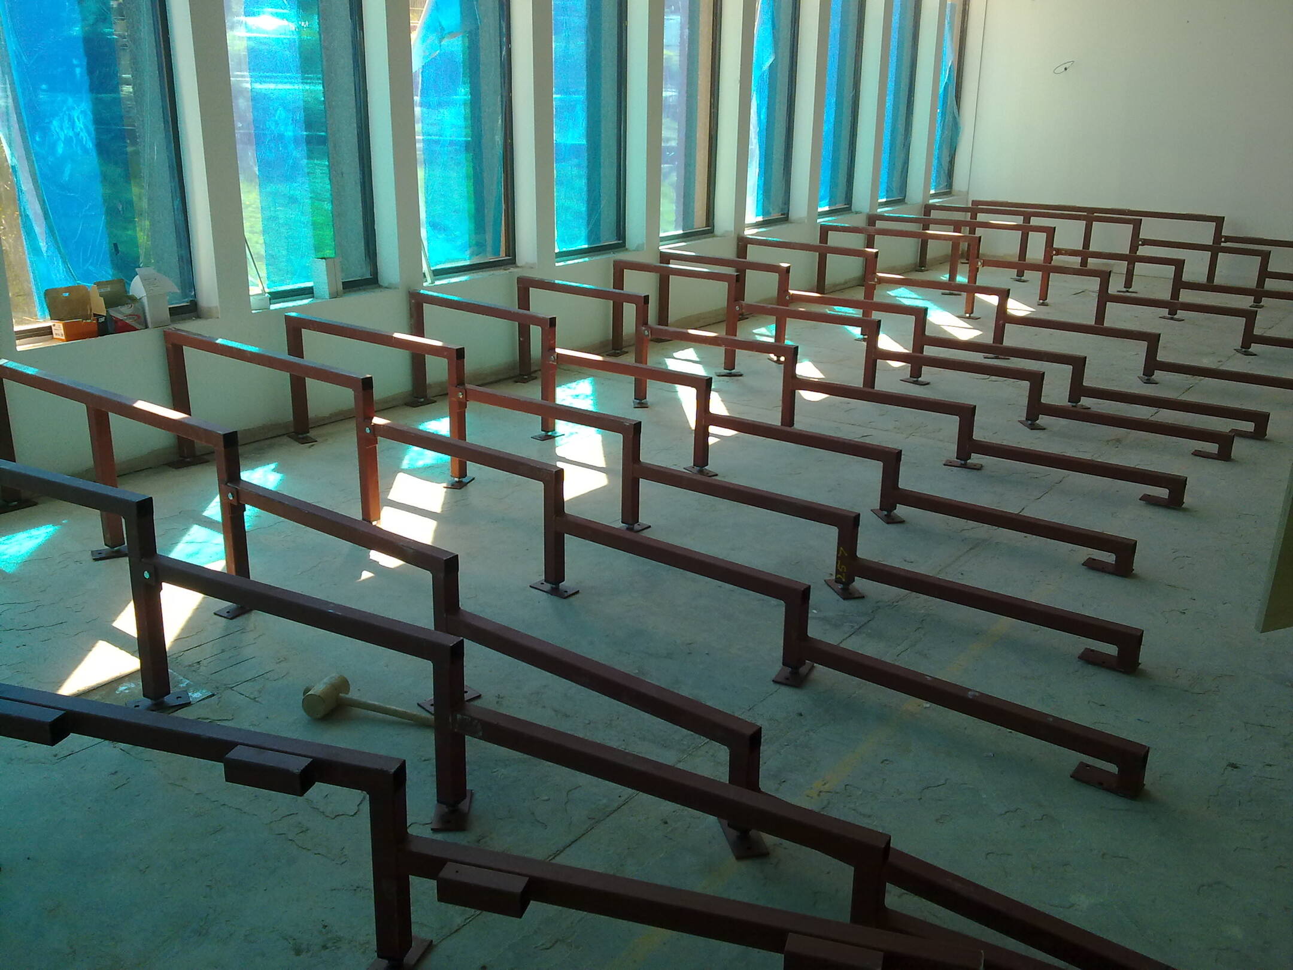
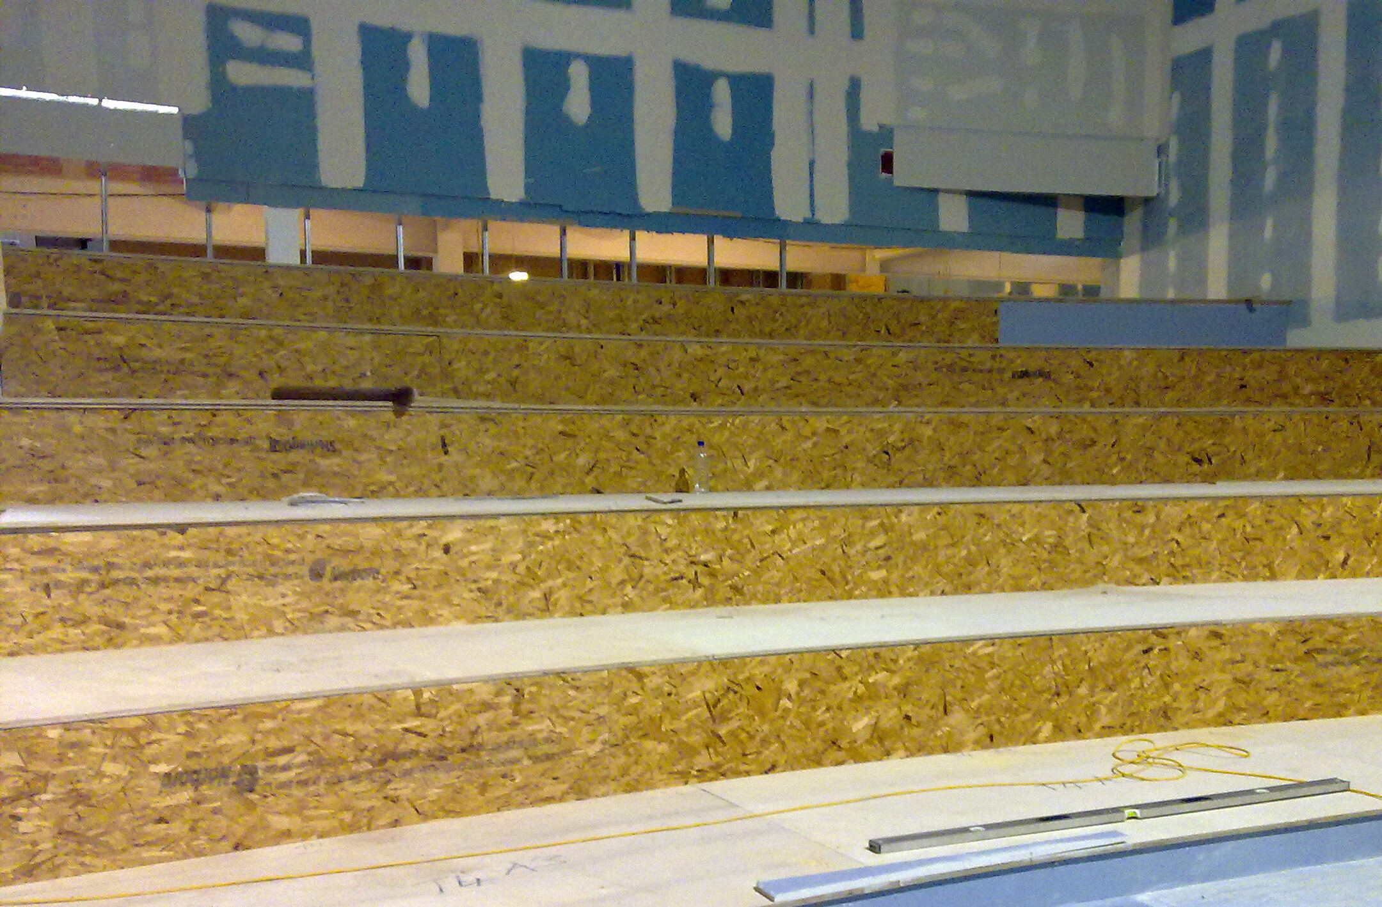
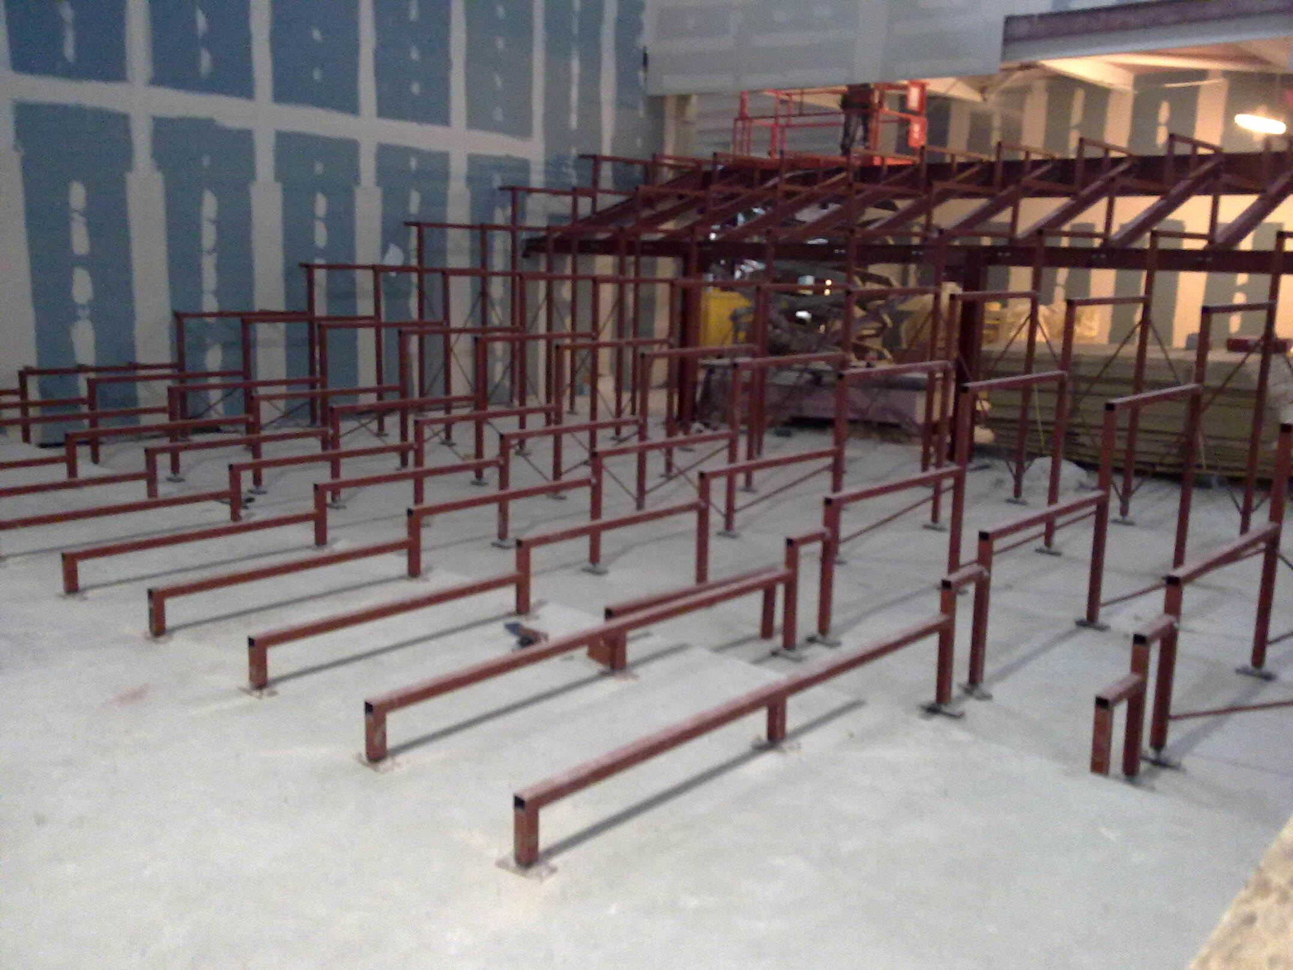
Gloucester Quays was originally a first floor quayside warehouse building, with an existing floor which wouldn't have been strong enough to support a new concrete tiering structure.
Ferco designed a bespoke tiering system for Cineworld which was a light weight steel and timber structure.
This was pre-fabricated off site and reduced the installation time and wastage of material dramatically.
The structure had full acoustic separation provided and also included sound blocking.
- speed of installation with all components manufactured off-site
- space for heating/ventilation
- minimal weight both when complete and for manual handling during construction
- easy access hatches for cleaning
- easily sealed for acoustic and mechanical plenum requirements
- designed and tested to comply the bs 6399: parts 1&2: 'code of practice for dead and imposed loads'
- full design review available
- straight, faceted or radial tiering
- structural steelwork sub-frame
- quality 36mm timber decking
- adjustable feet on support legs for uneven as well as level floor conditions
- cross bracing between vertical supports
- mountable on horizontal, sloping structural steel beams or floors
- variety of fixings to suit all substrate
- acoustic layers and separation on request
- intumescent sealant / class 0 treated ply on request
- aisle and step lights
- hand rails
- wheelchair ramps and pedestrian steps
- m&e cut-outs easily formed